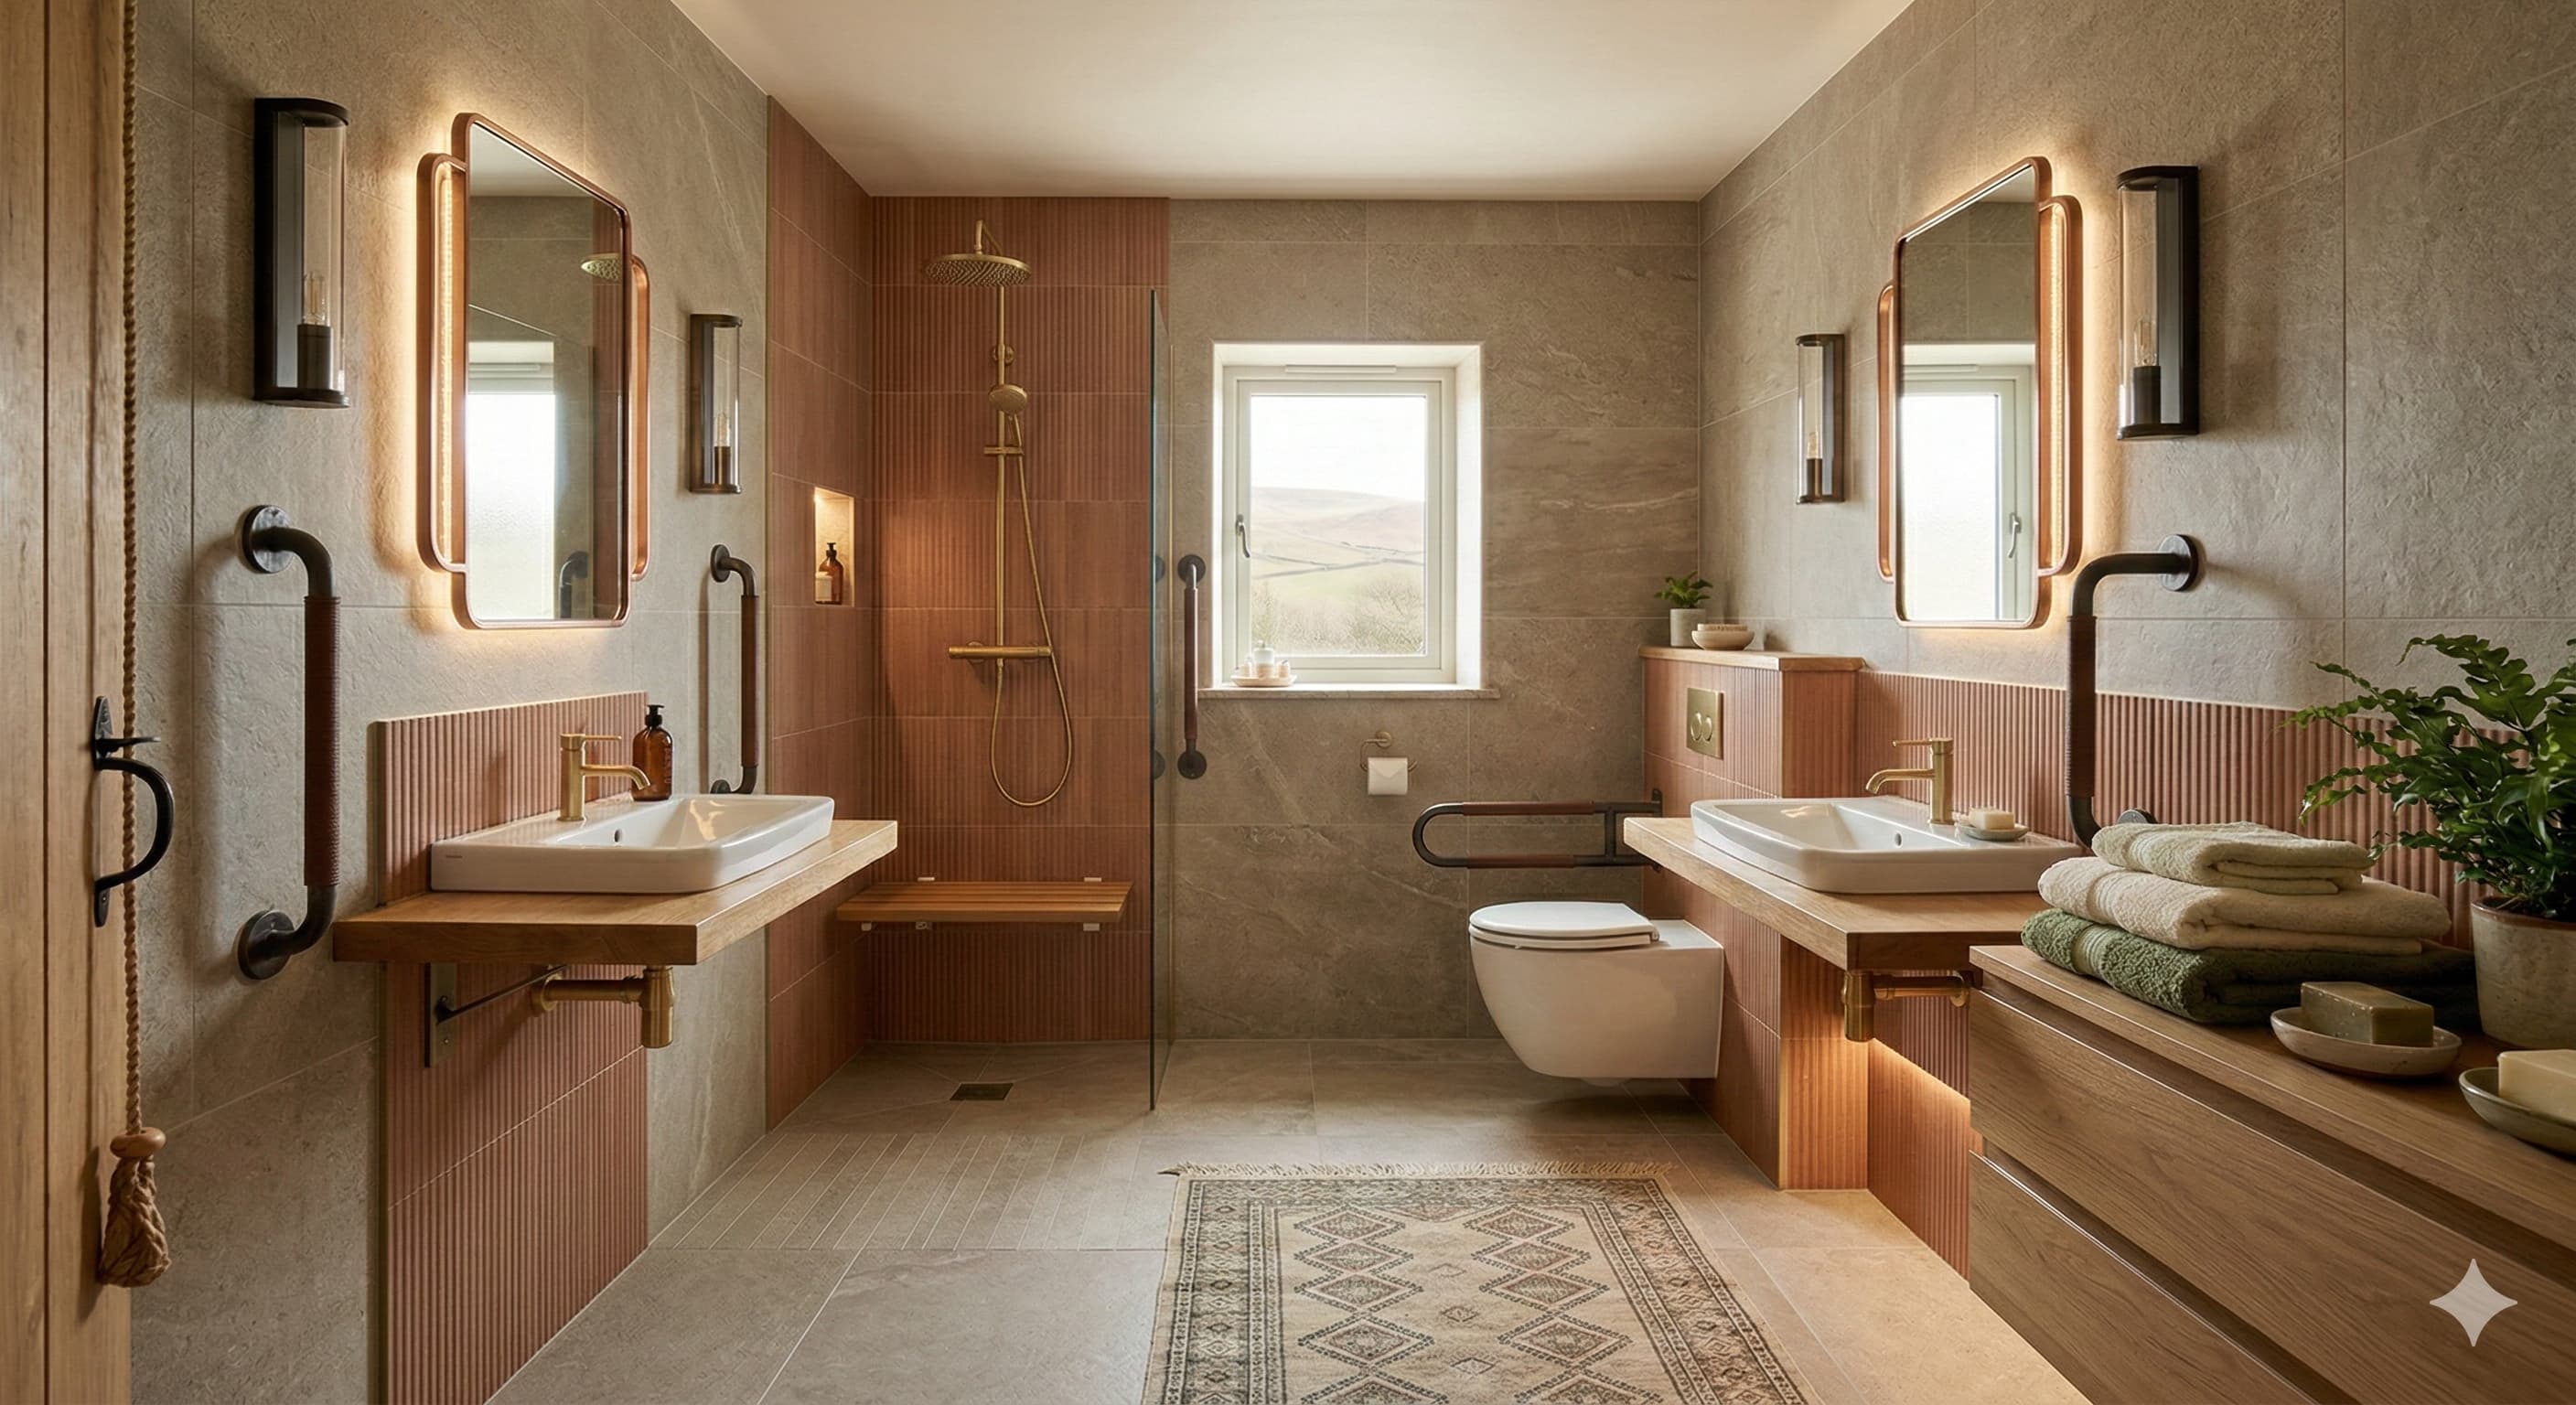
Bath to shower conversion: what Lancashire homeowners should know
A bath-to-shower conversion is one of the most common requests we get — especially when someone in the household is finding high-sided baths difficult, or the family simply wants a more modern, easier-clean space.
It isn’t just “take the bath out”
A lasting conversion needs waterproofing, drainage planning, ventilation, and wall support sorted properly. Shortcuts show up later as leaks, cold floors, or rails that pull out of plasterboard.
Your main options
- —Low-threshold tray shower with enclosure
- —Level-access wet room with falls to drain
- —Walk-in shower with screens and a dry zone
- —Panelled or tiled finishes depending on budget and look
Accessibility without the clinical look
If mobility is part of the brief, we engineer support into the structure — including ProCore18™ on accessible packages — then dress the room with the same finishes as our luxury work.
A free survey is the best way to see which layout fits your room size, plumbing runs, and how the household actually uses the space.
Ready to see what fits your home?
Book a free surveyProActive BathroomsTalk through your options on a free survey.