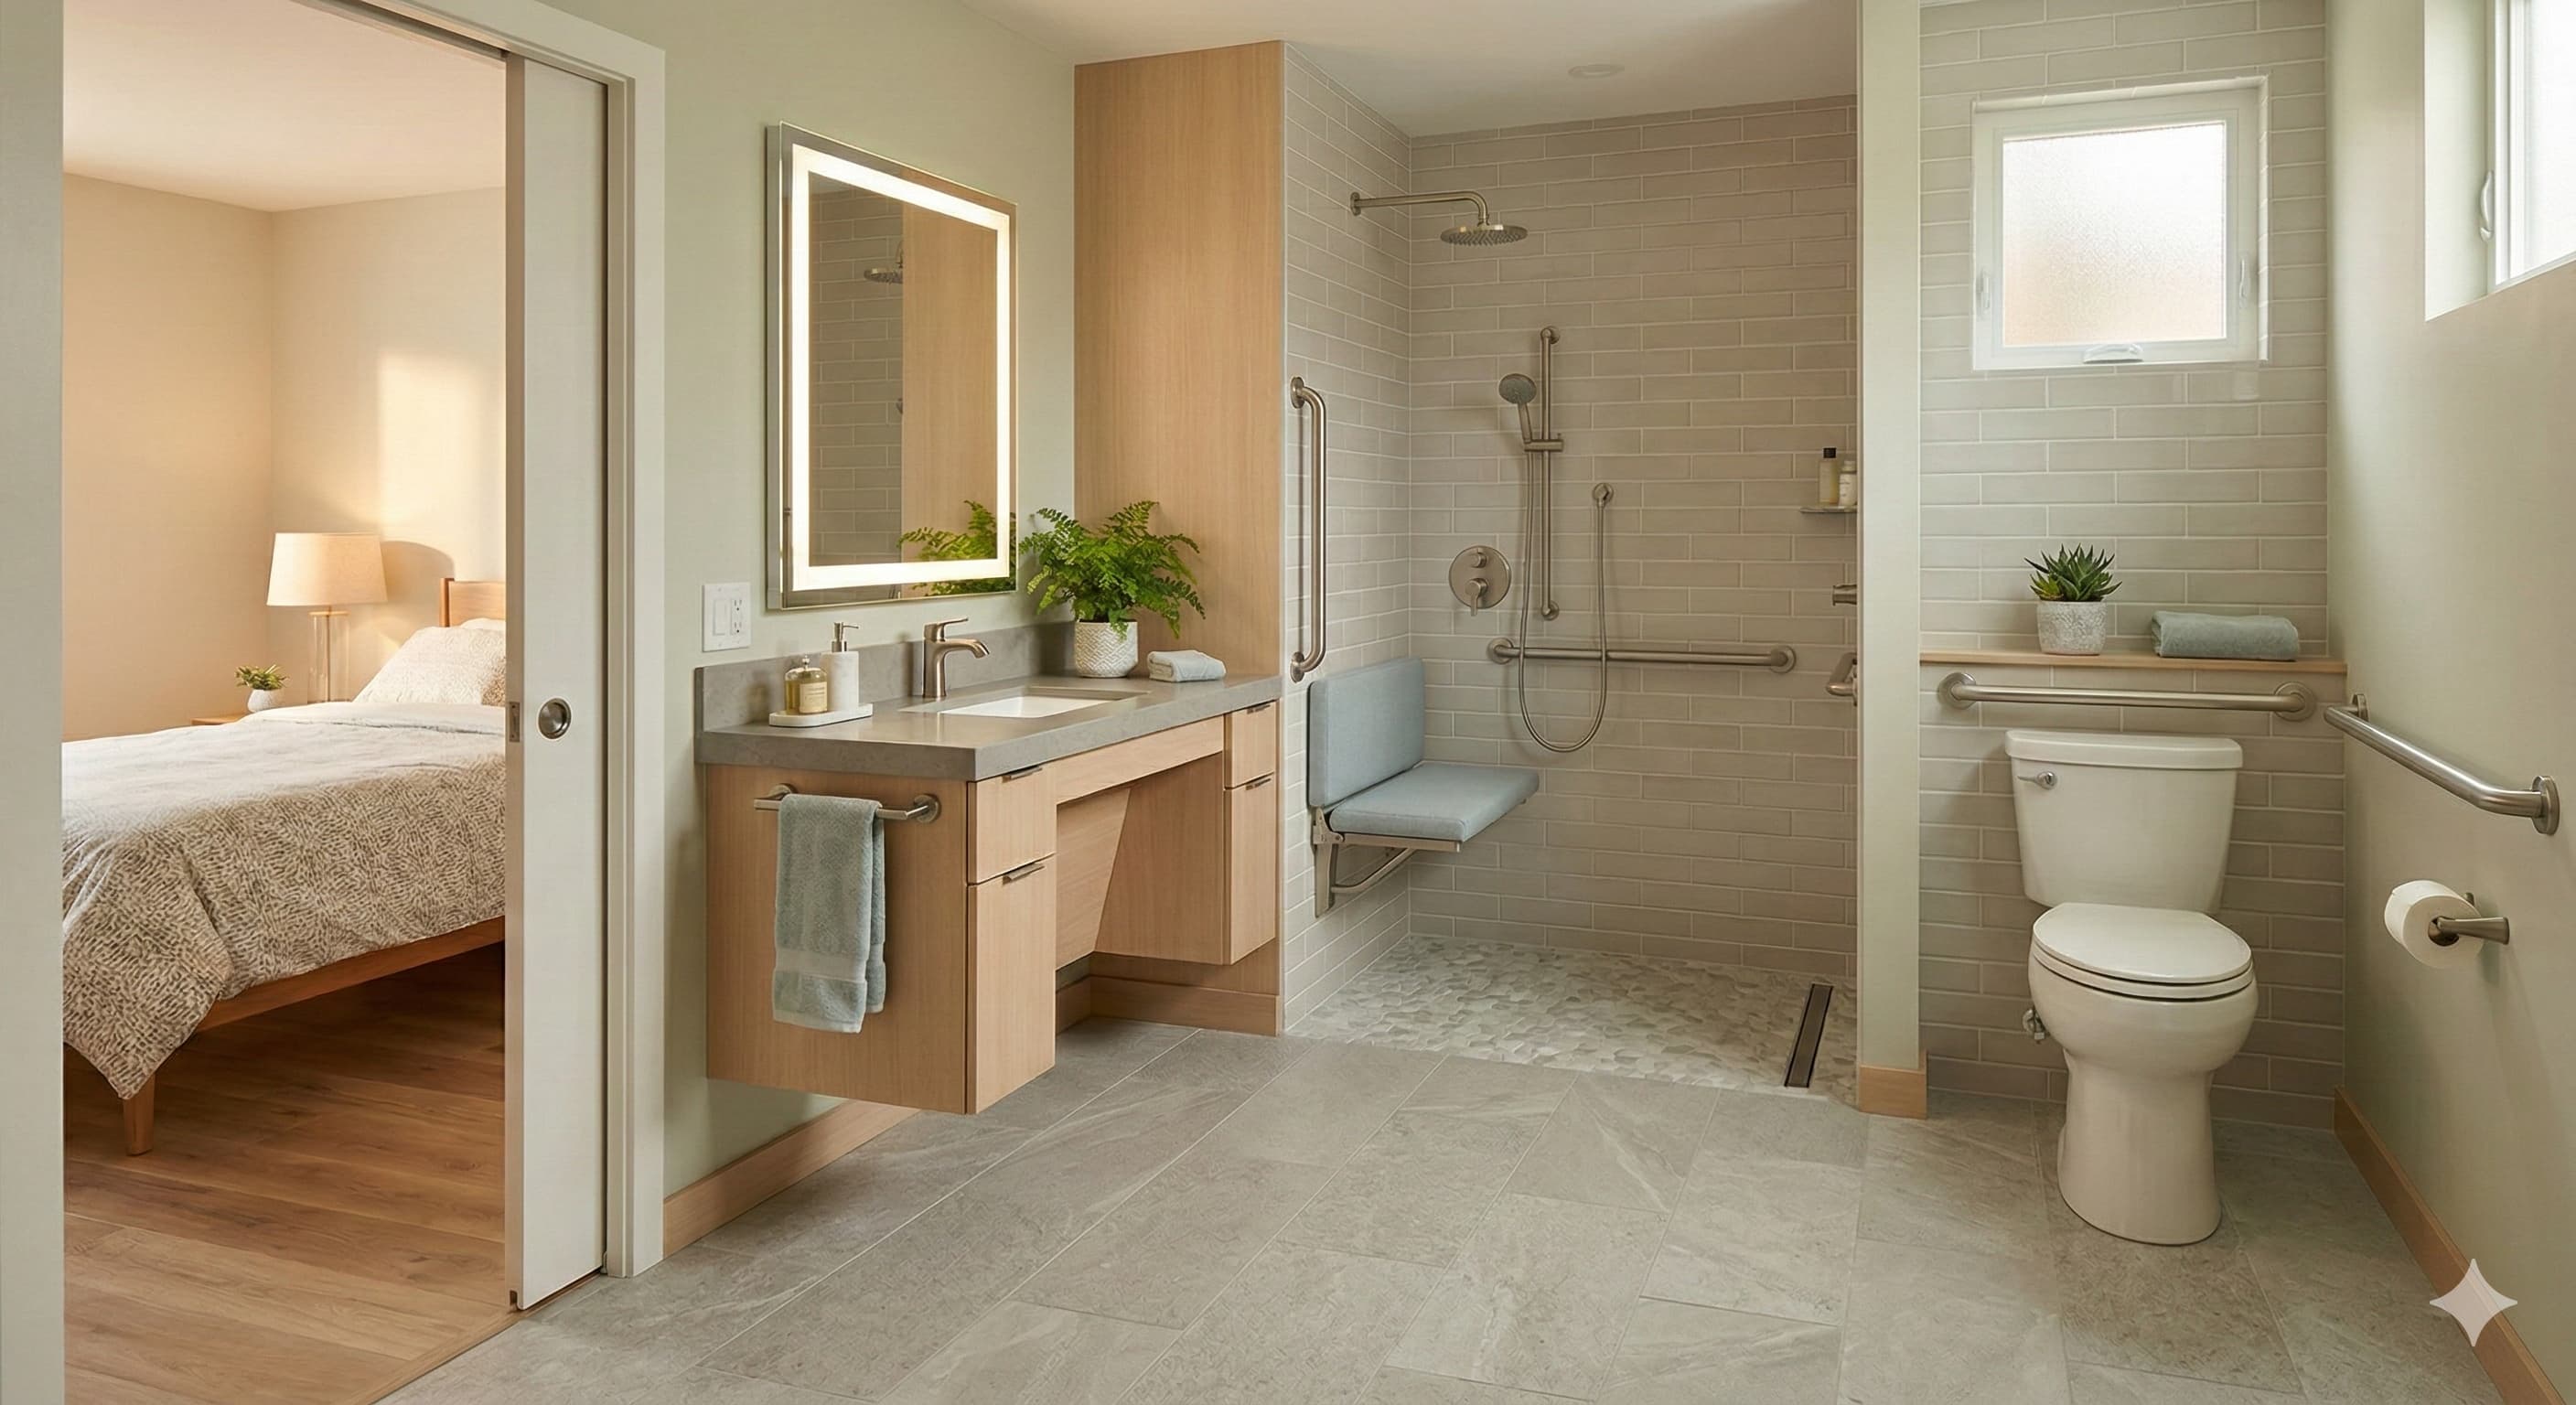
Ensuite ideas for Burnley and East Lancashire bedrooms
Ensuites are requested as comfort and designed as subtraction. You are taking space from a bedroom in a house that may not have much. The successful ones are small, quiet, and plumbed to a stack that already exists.
What fits
- —A shower rather than a bath, almost always
- —A short-projection basin
- —A toilet that can reach the soil without crossing three joists badly
- —A door that does not hit the bed
- —Extraction ducted outside
Lofts and extensions
A loft ensuite lives or dies on the waste. If the stack is a floor below and the fall is there, good. If someone is proposing a macerator as the first idea rather than the last, ask what happens when it fails above a bedroom. We would rather tell you the loft is a poor place for a bathroom than build you a regret.
Ready to see what fits your home?
Book a free surveyFAQ
Quick answers
Can a box bedroom become an ensuite?+
Sometimes, if the remaining bedroom still fits a bed and the waste can reach the stack. If the bedroom becomes a corridor, we will say so.
Do ensuites need their own extractor?+
Yes. A small room with a shower and no window will destroy the bedroom decorations unless the steam leaves the house.
Is a wet room sensible in an ensuite?+
Only with the floor depth and the tanking to support it. A compact tray and a screen is often the safer use of a small footprint.
ProActive BathroomsTalk through your options on a free survey.